
1043 Marsh Court Lane | Mount Pleasant | $570,000
SHOW DETAILS
1043 Marsh Court Lane
Mount Pleasant, SC 29464
$570,000
2
BEDS
2.5
BATHS
1,252
SQ. FT.
1043 Marsh Court LaneMount Pleasant, SC 29464
For SALE
Single Family
ACTIVE
$570,000
EST. 1,434.82/MO CALCULATE
2
BEDS
2.5
BATHS
1,252
SQ. FT.
Property Description
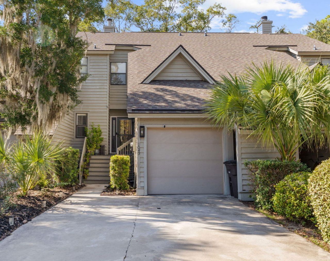
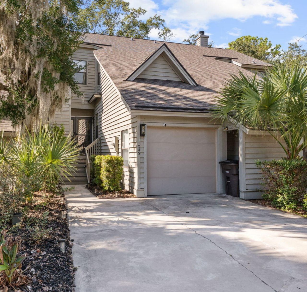
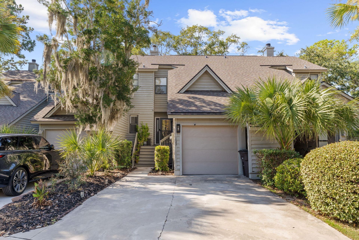
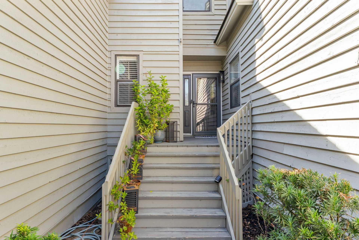
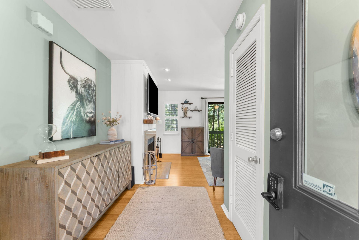
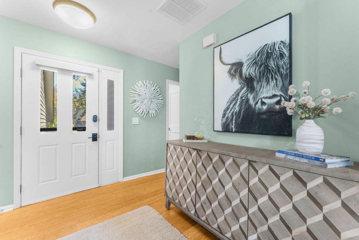
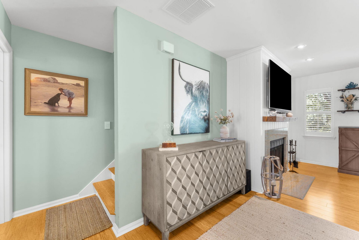
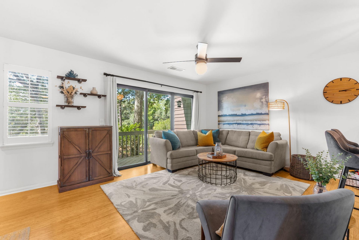
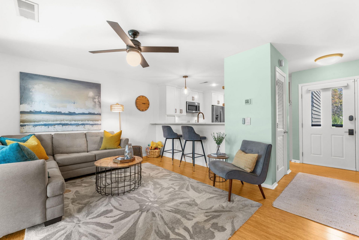
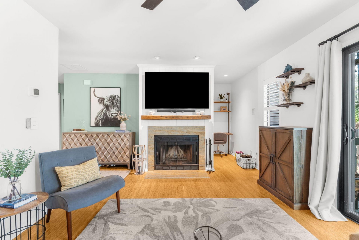
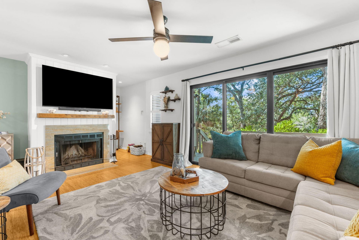
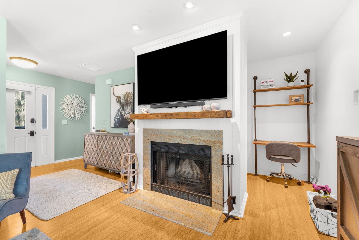
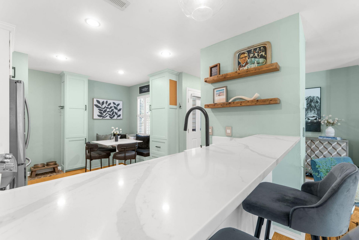
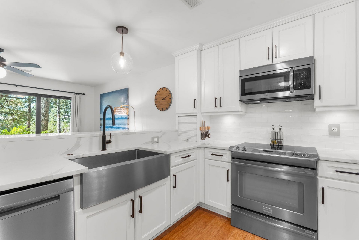
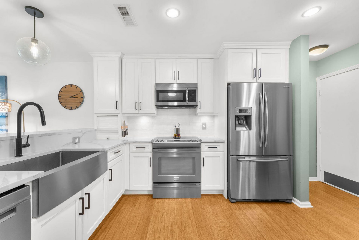
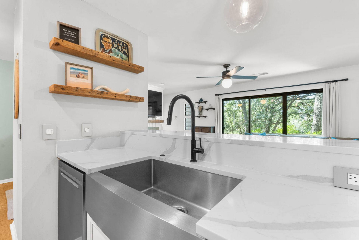
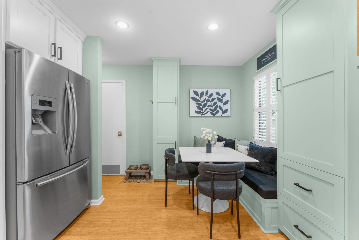
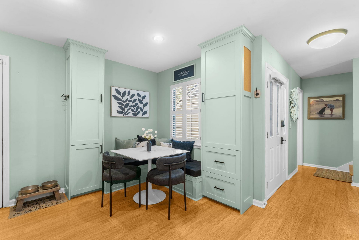
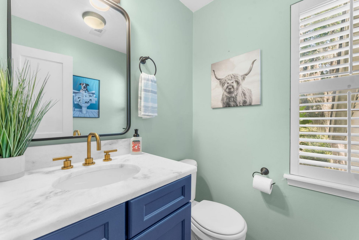
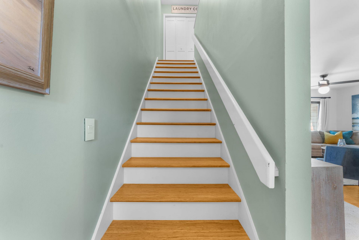
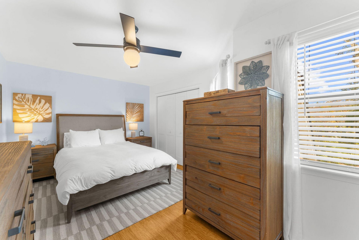
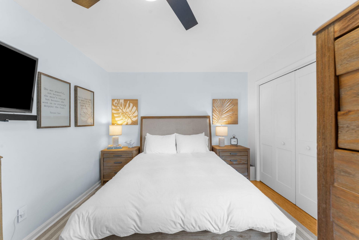
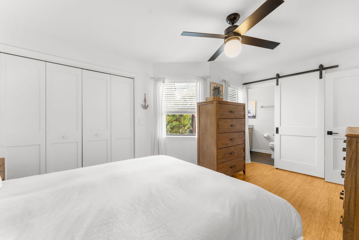
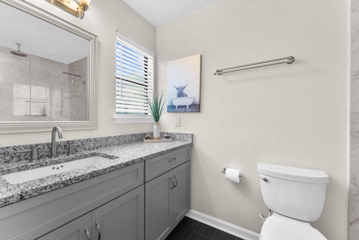
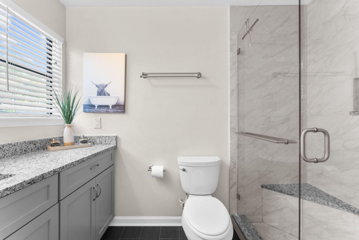
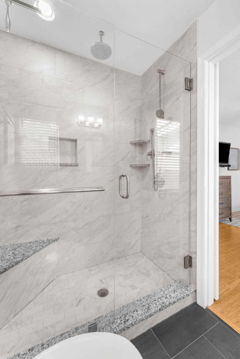
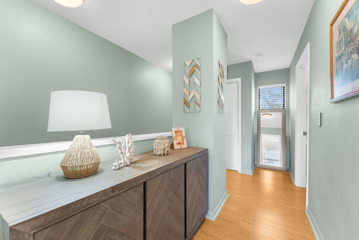
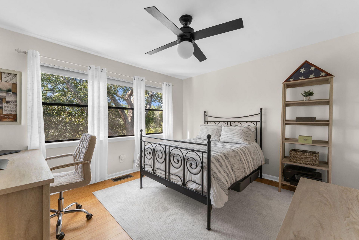
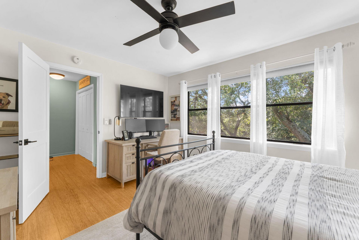
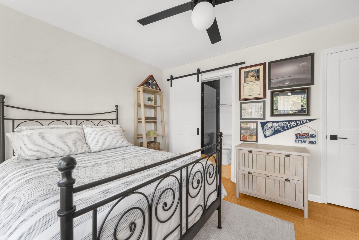
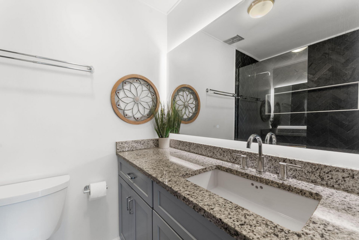
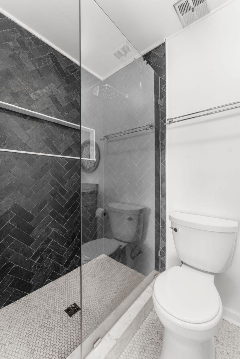
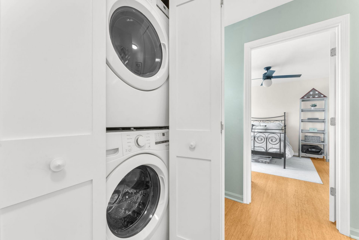
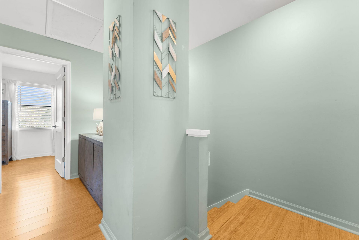
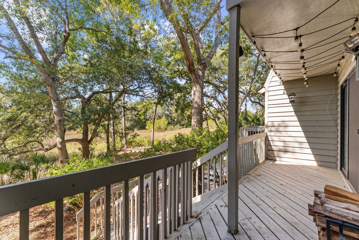
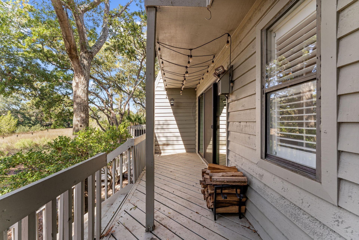
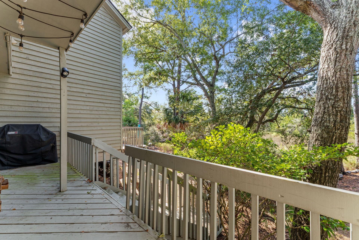
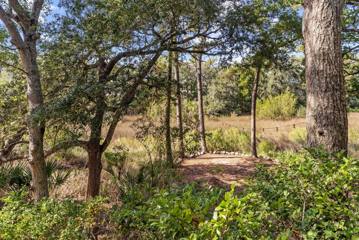
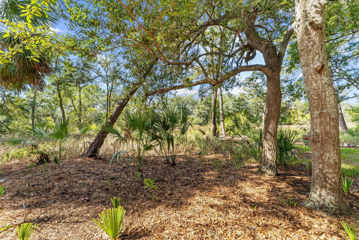
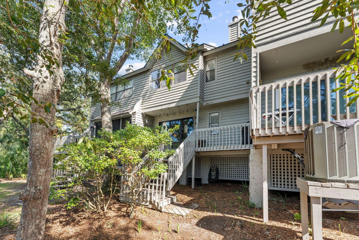
Set along the marsh in one of South Mount Pleasant's most convenient locations, this beautifully updated two-bedroom townhome pairs incredible Lowcountry scenery with a stylish, comfortable interior and easy access to everything Charleston has to offer.The main level is sophisticated and inviting, with marsh views that immediately draw your eye and genuinely make this home feel special. Bamboo flooring, a wood burning fireplace, shiplap accents, and thoughtful updates add warmth and character throughout. The light and bright renovated kitchen features updated/newer appliances, generous cabinetry and counter space, along with built-in banquette seating that makes the kitchen an especially welcoming place to gather, dine, or enjoy your morning coffee.Upstairs are two spacious bedrooms, each with its own renovated ensuite bath and custom California Closets, offering excellent storage and organization, as well as a laundry closet. A powder room is conveniently located on the main level. The townhome also offers a one car garage plus expanded off-street parking that will accomodate two cars. The back deck is a perfect place to relax and take in the marsh view. All of this combined with a 2023 roof and HVAC offer turnkey living. And then there's the location. From here, you're just minutes from downtown Charleston, Sullivan's Island and Isle of Palms, Shem Creek, and I-526, making it easy to get just about anywhere. Updated, beautifully maintained, and ideally located, this is simply an easy place to call home.
Property Details
- MLS ID26027120
- Property TypeResidential - Townhouse
- Building Area Total1252
- Community FeaturesLawn Maint Incl, Trash
- CoolingCentral Air
- ExteriorWood Siding
- Fireplace FeaturesFamily Room, One
- Fireplaces1
- Fireplace Y/NYes
- FlooringCeramic Tile, Other
- Garage1 car attached
- GarageY/NYes
- HeatingForced Air, Heat Pump
- HeatingY/N1
- Interior FeaturesCeiling - Smooth, Walk-In Closet(s), Ceiling Fan(s), Eat-in Kitchen, Family
- Lot Dimensions0.05 acre(s)
- Lot FeaturesMarshview
- Lot Size0.05 Acres
- Other StructuresNo
- Parking FeaturesAttached,1 Car Garage, Garage Door Opener
- Patio And PorchDeck, Front Porch
- Property Attached Y/NYes
- Roof TypeAsphalt
- SewerPublic Sewer
- Stories2.0
- Structure TypeTownhouse
- UtilitiesMt. P. W/S Comm, Dominion Energy
- WaterPublic
- Waterfront FeaturesMarshfront
- Window FeaturesWindow Treatments - Some
- Year Built1985
- acres0.05
Amenities
- Ceiling - Smooth
- Walk-In Closet(s)
- Ceiling Fan(s)
- Eat-in Kitchen
- Family
Listed By / Shown By
Listed By
Agency Name: Corcoran HM Properties
Charleston Trident MLS
Shown By
Agent Name: Sarah Graham
Agent Phone: (843) 693-0620
Agency Title: Carolina One Real Estate
Charleston Trident MLS


Web address QR Codes
1043 Marsh Court Lane
Sarah Graham
©OneHomeValue
Ask A Question 1043 Marsh Court Lane, Mount Pleasant, SC 29464



Privacy Policy / DMCA Notice / ADA Accessibility


This site is hosted, designed and copyright
© 1994 - 2026 by
Delta Media Group, Inc. -- Patent Pending --