
1802 Chauncys Court | Mount Pleasant | $599,000
SHOW DETAILS
1802 Chauncys Court
Mount Pleasant, SC 29466
$599,000
4
BEDS
2.5
BATHS
2,122
SQ. FT.
1802 Chauncys CourtMount Pleasant, SC 29466
For SALE
Single Family
ACTIVE
$599,000
EST. 1,507.82/MO CALCULATE
4
BEDS
2.5
BATHS
2,122
SQ. FT.
Property Description
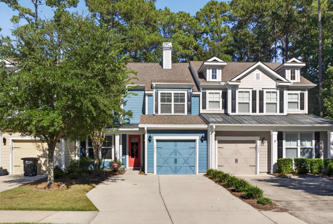
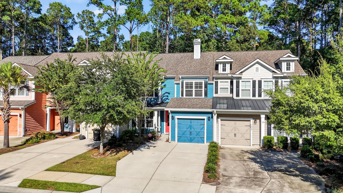
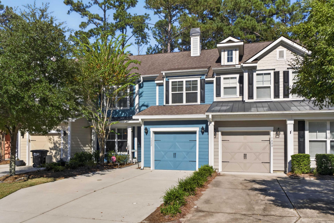
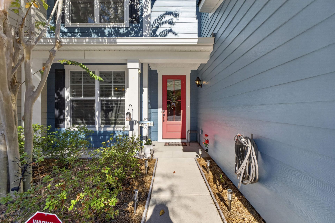
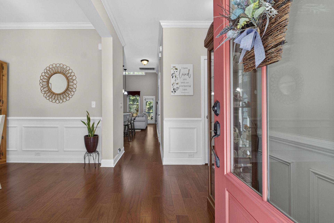
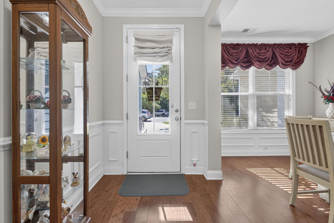
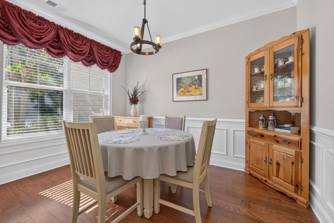
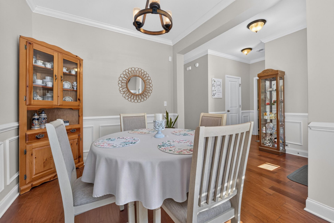
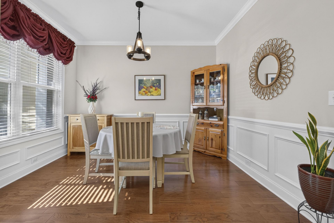
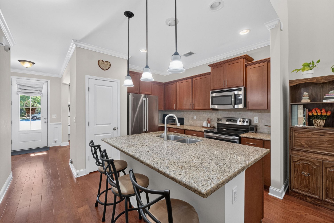
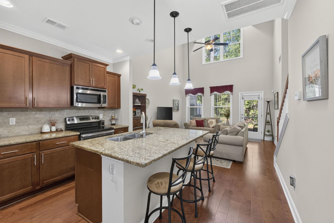
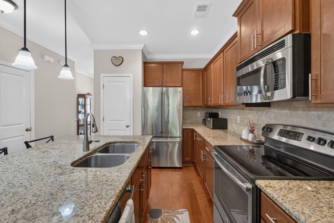
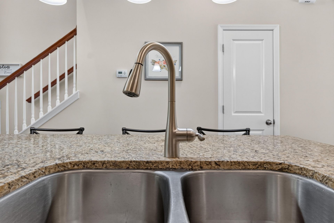
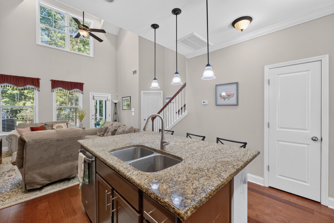
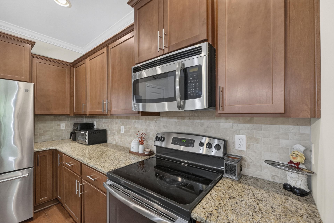
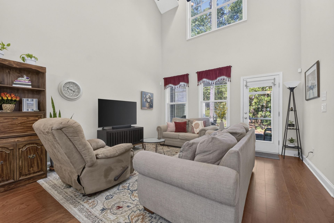
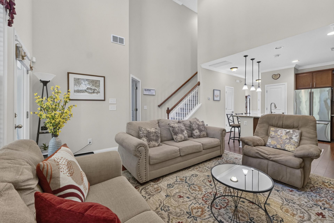
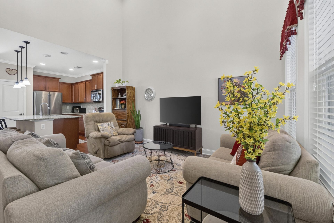
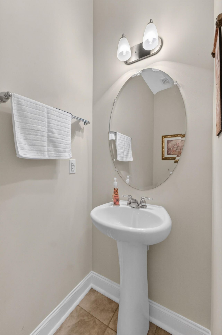
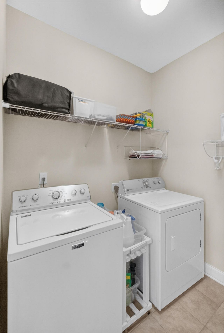
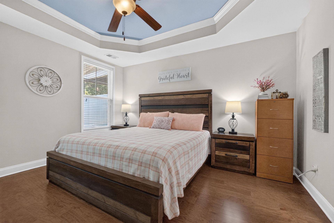
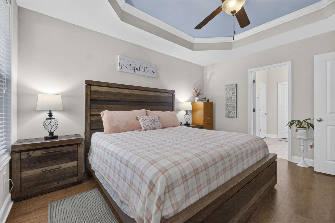
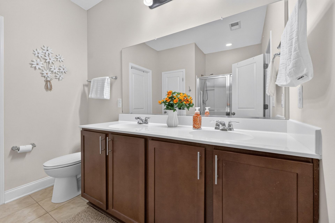
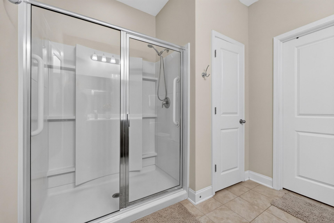
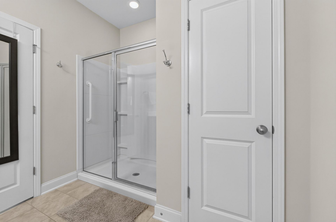
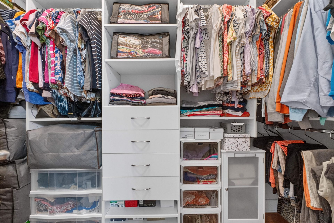
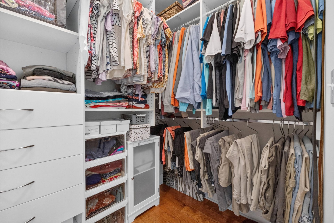
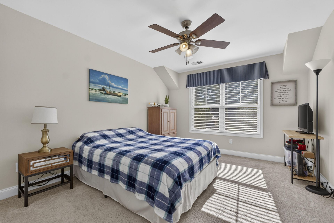
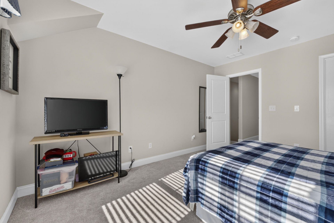
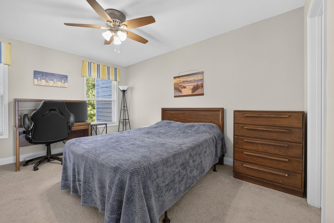
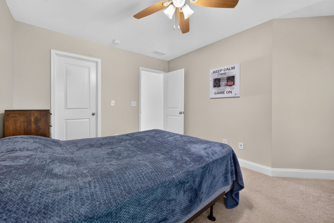
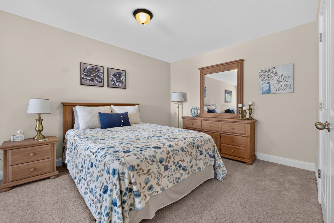
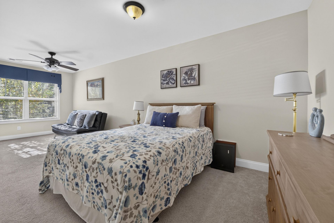
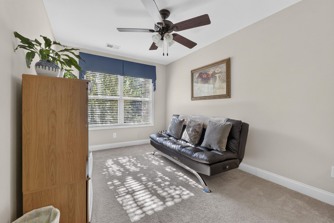
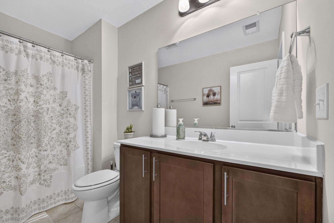
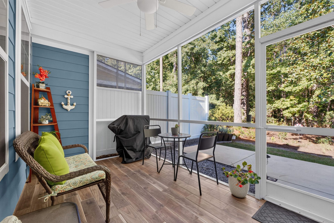
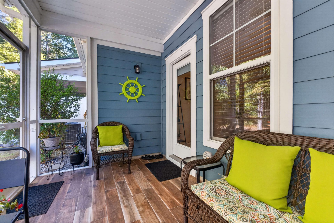
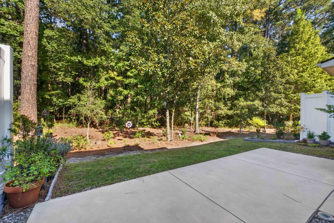
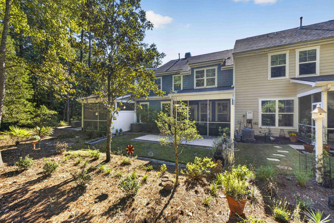
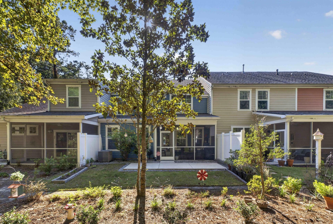
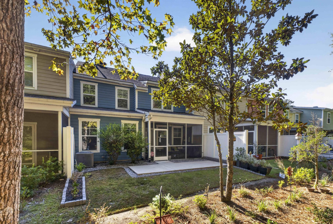
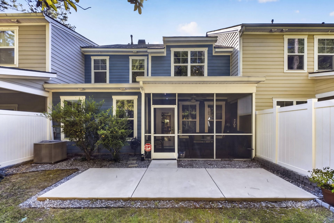
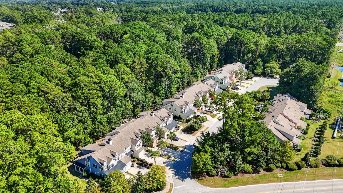
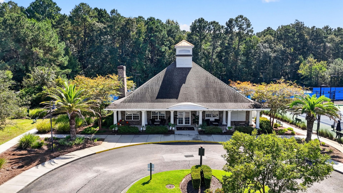
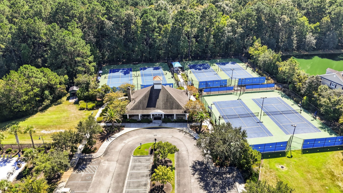
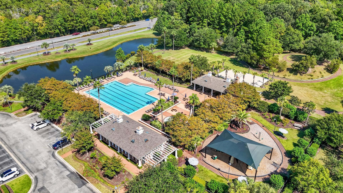
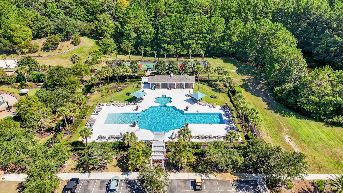
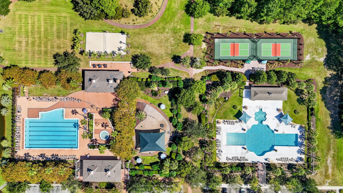
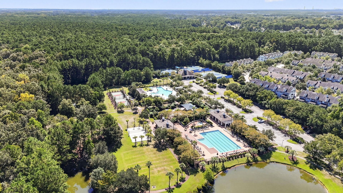
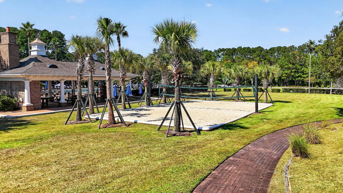
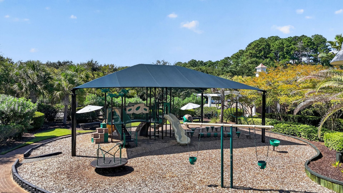
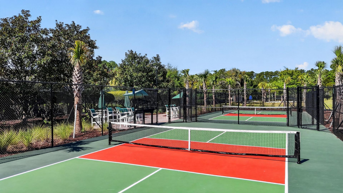
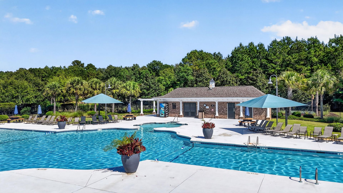
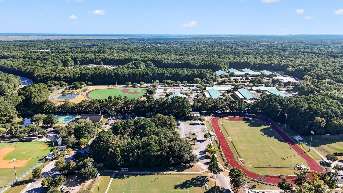
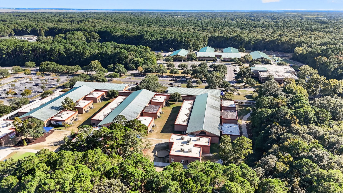
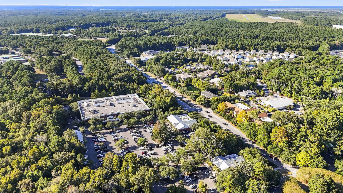
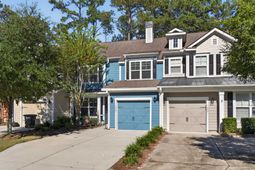
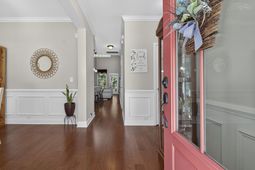
Welcome home to this 4 BR, 2.5 BA townhome in the Wyndham Park section of Park West inMt Pleasant. Just off the entrance/foyer is a spacious dining room ideal for everyday mealsand entertaining. The kitchen features a granite island w/room for seating, tile backsplash,stainless appliances, 42-inch cabinetry, and a pantry. The kitchen opens directly to the familyroom w/a drama:c vaulted ceiling and a wall of windows that fills the space w/natural light.Just beyond the family room, a large screened porch offers the perfect private and woodedsetting for morning coffee or relaxing Lowcountry evenings, while the adjoining patioprovides a dedicated space for grilling and outdoor entertaining. The main-level primarysuite features a tray ceiling, a large walk-in cand drawers, and an ensuite bathroom w/a dual-sink vanity and oversized shower. Upstairs are two additional BRs, a shared full bathroom, and a versatile 4th bedroom/bonus room ideal for a home office, fitness area, media room, or playroom. Additional features include hardwood floors throughout the downstairs; ceiling fans throughout; one-car garage; laundry room, tankless water heater; a freshly painted exterior, and oversized gutters w/guards designed to help keep out leaves and pine straw. Park West residents enjoy community pools, tennis courts, pickle ball courts, a clubhouse, play-park, walking trails, and beautifully maintained common areas. Conveniently located near schools, shopping, dining, and recreation, this home also offers easy access to everything Mount Pleasant, the beaches, and Downtown Charleston have to offer.
Property Details
- MLS ID26027347
- Property TypeResidential - Townhouse
- Building Area Total2122
- Community FeaturesClubhouse, Pool, Park, Tennis Court(s), Trash, Walk/Jog Trails
- CoolingCentral Air
- ExteriorCement Siding
- FlooringCeramic Tile, Carpet, Wood
- Garage1
- GarageY/NYes
- HeatingNatural Gas
- HeatingY/N1
- Interior FeaturesHigh Ceilings, Ceiling - Cathedral/Vaulted, Kitchen Island, Ceiling - Smooth, Tray Ceiling(s), Walk-In Closet(s), Ceiling Fan(s), Bonus, Family, Media, Office, Pantry, Separate Dining
- LaundryWasher Hookup, Electric Dryer Hookup, Laundry Room
- Lot Dimensions0.07 acre(s)
- Lot FeaturesCul-De-Sac, Wooded,0 - .5 Acre
- Lot Size0.07 Acres
- Other StructuresNo
- Parking Features1 Car Garage
- Patio And PorchPatio, Screened, Front Porch
- Property Attached Y/NYes
- Roof TypeArchitectural
- SewerPublic Sewer
- Stories2.0
- Structure TypeTownhouse
- UtilitiesMt. P. W/S Comm, Dominion Energy
- WaterPublic
- WoodedYes
- Year Built2015
- acres0.07
Amenities
- High Ceilings
- Ceiling - Cathedral/Vaulted
- Kitchen Island
- Ceiling - Smooth
- Tray Ceiling(s)
- Walk-In Closet(s)
- Ceiling Fan(s)
- Bonus
- Family
- Media
- Office
- Pantry
- Separate Dining
Listed By / Shown By
Listed By
Agency Name: Coldwell Banker Realty
Charleston Trident MLS
Shown By
Agent Name: Sarah Graham
Agent Phone: (843) 693-0620
Agency Title: Carolina One Real Estate
Charleston Trident MLS


Web address QR Codes
1802 Chauncys Court
Sarah Graham
©OneHomeValue
Ask A Question 1802 Chauncys Court, Mount Pleasant, SC 29466



Privacy Policy / DMCA Notice / ADA Accessibility


This site is hosted, designed and copyright
© 1994 - 2026 by
Delta Media Group, Inc. -- Patent Pending --