
2247 Spring Hope Drive | Mount Pleasant | $849,000
SHOW DETAILS
2247 Spring Hope Drive
Mount Pleasant, SC 29466
$849,000
3
BEDS
2.5
BATHS
2,000
SQ. FT.
2247 Spring Hope DriveMount Pleasant, SC 29466
For SALE
Single Family
ACTIVE
$849,000
EST. 2,137.13/MO CALCULATE
3
BEDS
2.5
BATHS
2,000
SQ. FT.
Property Description
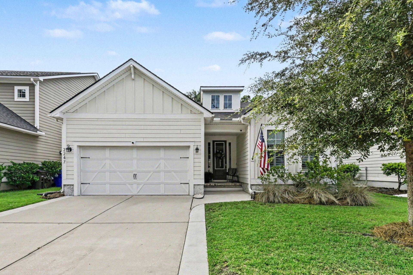
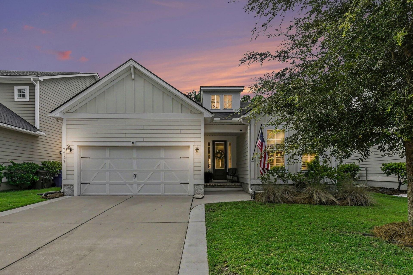
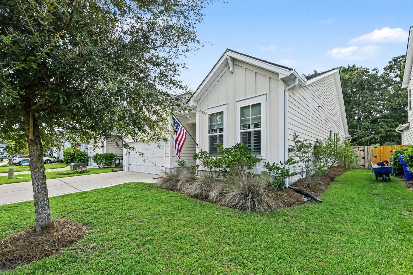
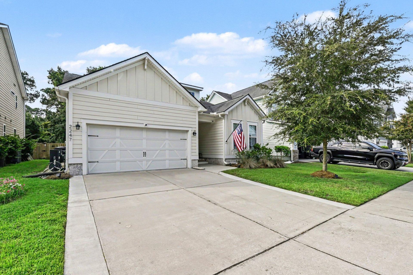
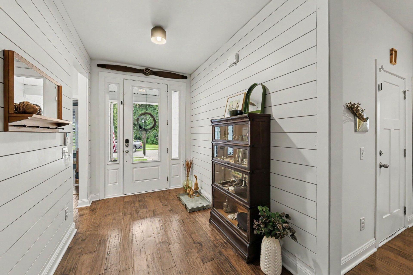
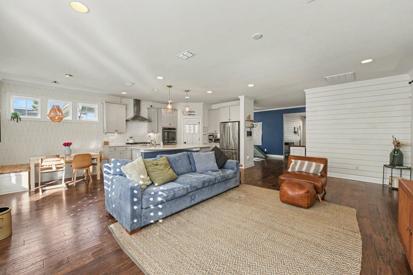
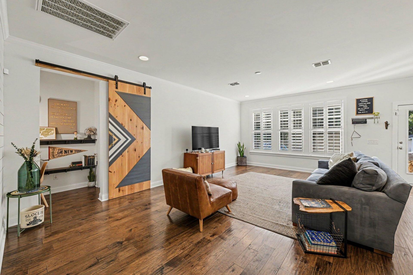
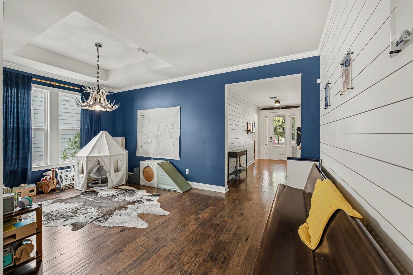
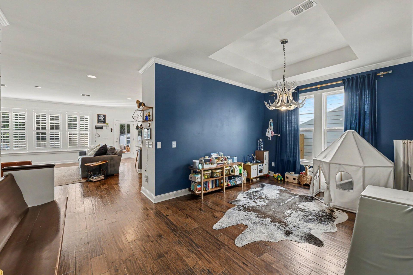
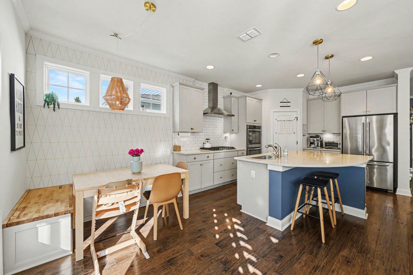
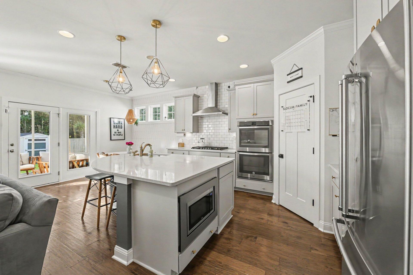
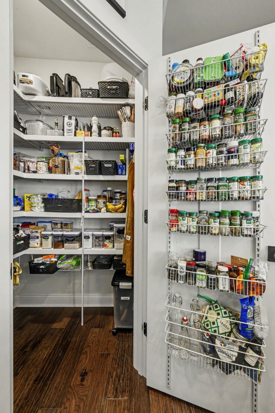
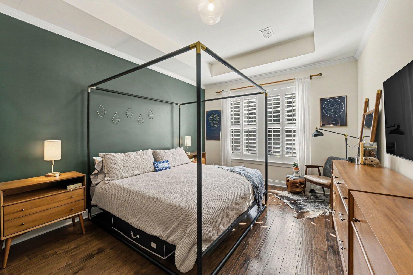
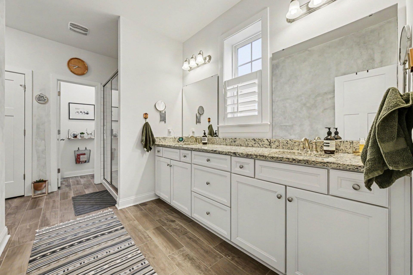
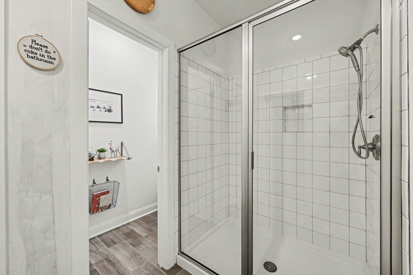
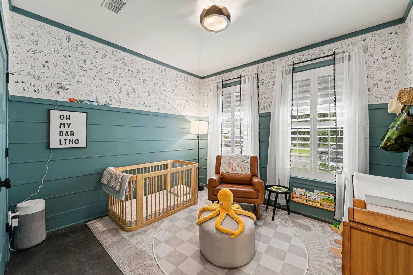
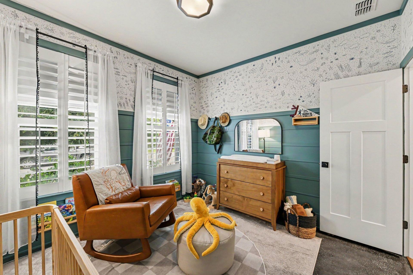
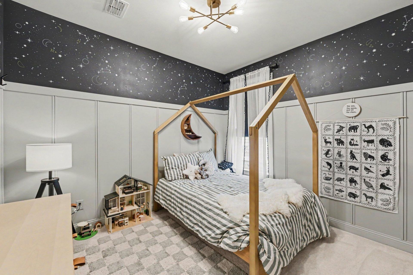
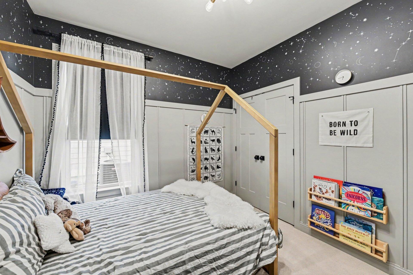
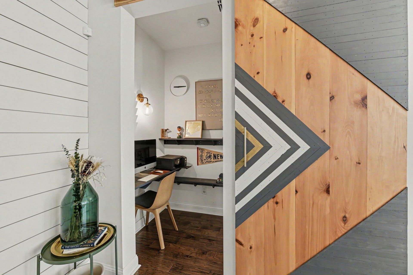
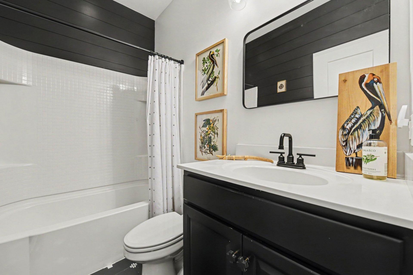
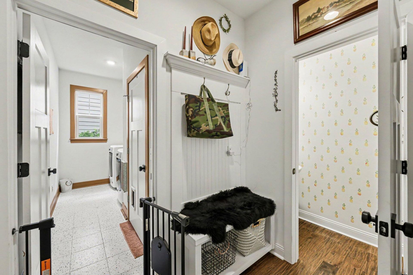
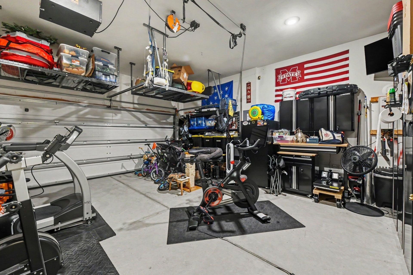
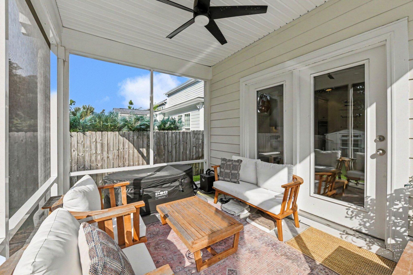
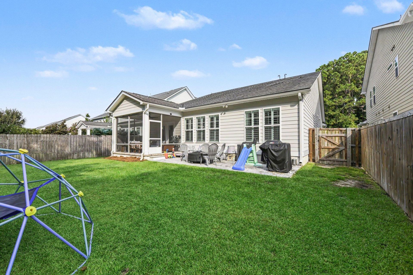
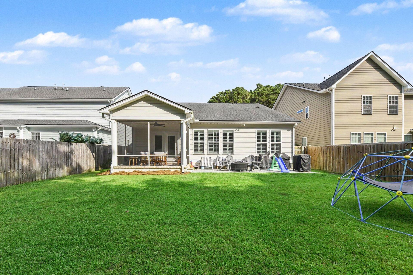
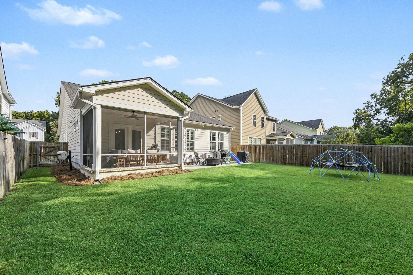
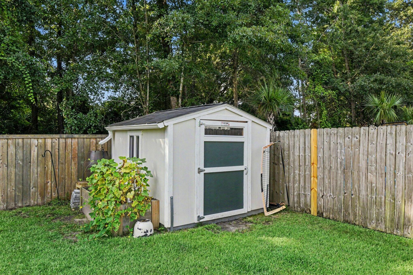
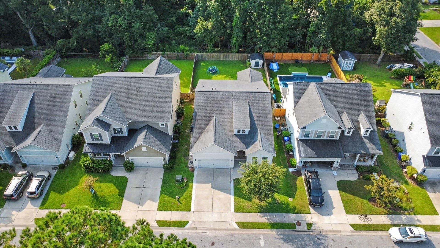
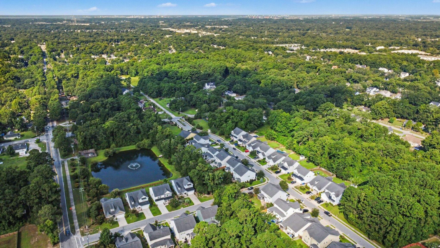
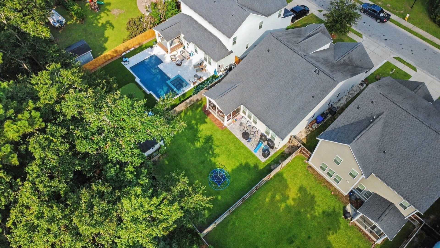
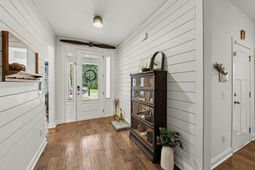
Welcome to 2247 Spring Hope Drive, a beautifully updated single-level home in Magnolia Village offering approximately 2,000 square feet of thoughtfully designed living space in an exceptional Mount Pleasant location. With 3 bedrooms, 2.5 baths and an open, light-filled floor plan, this home is filled with custom details that set it apart.From the moment you enter, you'll notice the character throughout, including shiplap and custom wall treatments, plantation shutters, rich wood flooring, upgraded lighting and thoughtful designer touches. The spacious kitchen is truly the heart of the home, featuring a large center island, plentiful cabinetry, quartz countertops, subway tile backsplash, stainless steel appliances, gas cooktop, double wall ovens and statement pendant lighting.The kitchen flows seamlessly into the dining and living areas, creating an open layout perfect for everyday living and entertaining. Just off the kitchen is a spacious formal dining area, which could also function beautifully as a play room, study, or sitting area...the options are endless with this flex space!The spacious primary suite offers abundant natural light, a large walk-in closet and a private bath with an extended dual-sink vanity and tiled walk-in shower. Two additional bedrooms feature their own unique custom details, while a cleverly designed office nook tucked behind a custom sliding barn door creates a dedicated work-from-home space without sacrificing an entire bedroom. Plentiful closets and storage throughout make this home as functional as it is beautiful.Step outside to the screened porch, complete with a ceiling fan and views of the fully fenced backyard...an ideal spot for morning coffee, outdoor dining or relaxing at the end of the day. The backyard offers plenty of usable green space along with a separate storage shed for even more storage.Located in an X flood zone, this home combines single-level living, extensive custom upgrades and an incredibly functional floor plan with one of Mount Pleasant's most convenient locations. Just minutes from the Isle of Palms Connector, enjoy easy access to the beach or downtown Charleston along with nearby shopping, dining, top rated area schools, and everything Mount Pleasant has to offer. Do not wait, schedule your showing today!
Property Details
- MLS ID26023325
- Property TypeResidential - Single Family
- Building Area Total2000
- Community FeaturesPark, Trash, Walk/Jog Trails
- CoolingCentral Air
- Door FeaturesStorm Door(s)
- ExteriorCement Siding
- Exterior FeaturesGarden, Lawn Irrigation, Rain Gutters
- FencingPrivacy, Wood, Fence - Wooden Enclosed
- FlooringCarpet, Ceramic Tile, Epoxy, Wood
- Garage2 car attached
- GarageY/NYes
- HeatingNatural Gas
- HeatingY/N1
- Home StyleRanch
- Interior FeaturesCeiling - Smooth, Tray Ceiling(s), High Ceilings, Kitchen Island, Walk-In Closet(s), Eat-in Kitchen, Family, Entrance Foyer, Living/Dining Combo, Pantry, Separate Dining, Study
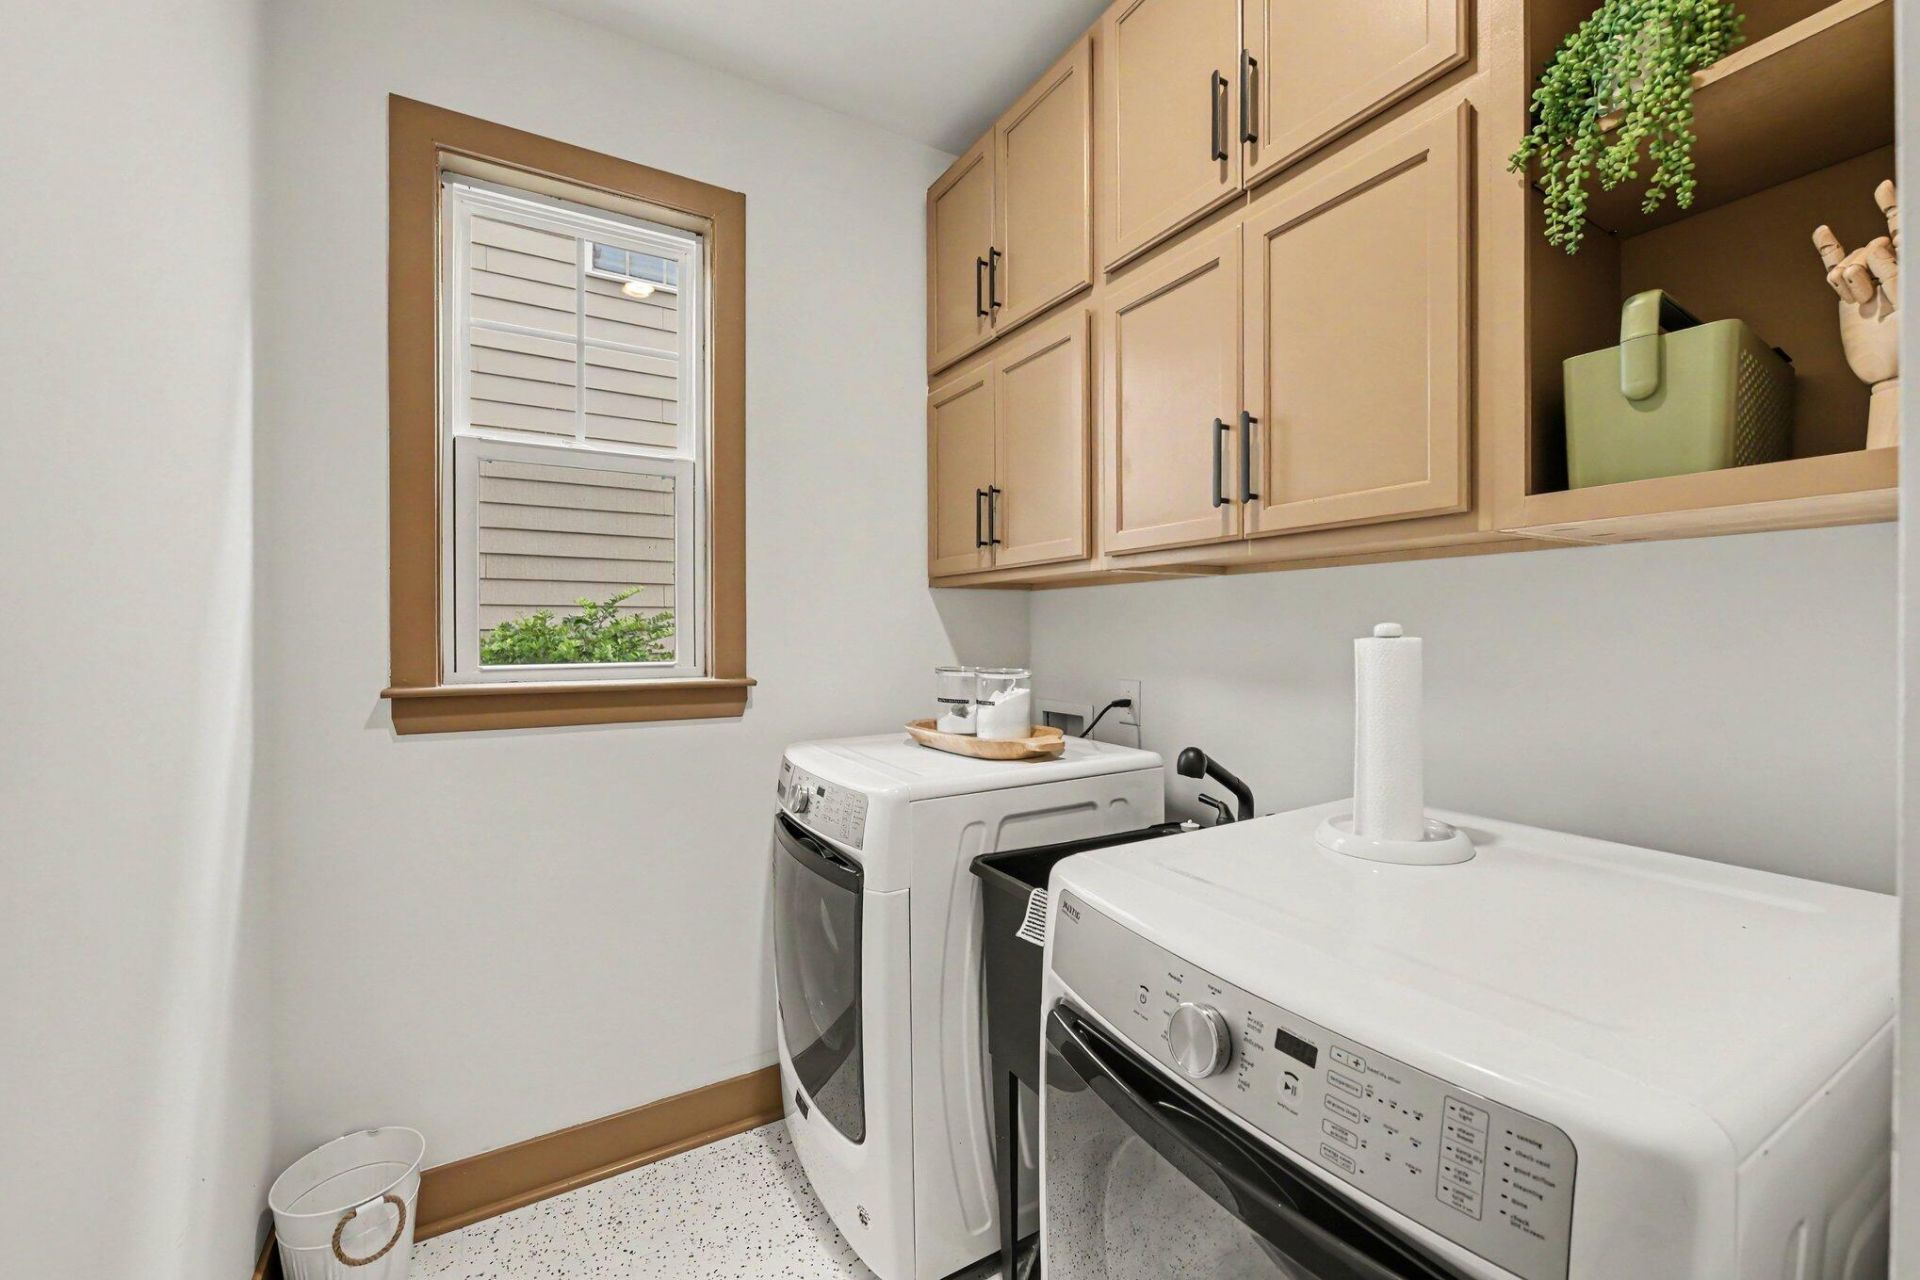
- LaundryElectric Dryer Hookup, Laundry Room
- Lot Dimensions0.17 acre(s)
- Lot Features0 - .5 Acre, Wooded
- Lot Size0.17 Acres
- Other StructuresNo, Shed(s)
- Parking Features2 Car Garage, Attached, Garage Door Opener
- Patio And PorchPatio, Screened
- Roof TypeAsphalt
- SewerPublic Sewer
- Stories1.0
- UtilitiesDominion Energy, Mt. P. W/S Comm
- WaterPublic
- Window FeaturesStorm Window(s), ENERGY STAR Qualified Windows
- WoodedYes
- Year Built2017
- acres0.17
Amenities
- Ceiling - Smooth
- Tray Ceiling(s)
- High Ceilings
- Kitchen Island
- Walk-In Closet(s)
- Eat-in Kitchen
- Family
- Entrance Foyer
- Living/Dining Combo
- Pantry
- Separate Dining
- Study
- Garden
- Lawn Irrigation
- Rain Gutters
Listed By / Shown By
Listed By
Agency Name: Valor & Vine Realty
Charleston Trident MLS
Shown By
Agent Name: Sarah Graham
Agent Phone: (843) 693-0620
Agency Title: Carolina One Real Estate
Charleston Trident MLS


Web address QR Codes
2247 Spring Hope Drive
Sarah Graham
©OneHomeValue
Ask A Question 2247 Spring Hope Drive, Mount Pleasant, SC 29466



Privacy Policy / DMCA Notice / ADA Accessibility


This site is hosted, designed and copyright
© 1994 - 2026 by
Delta Media Group, Inc. -- Patent Pending --